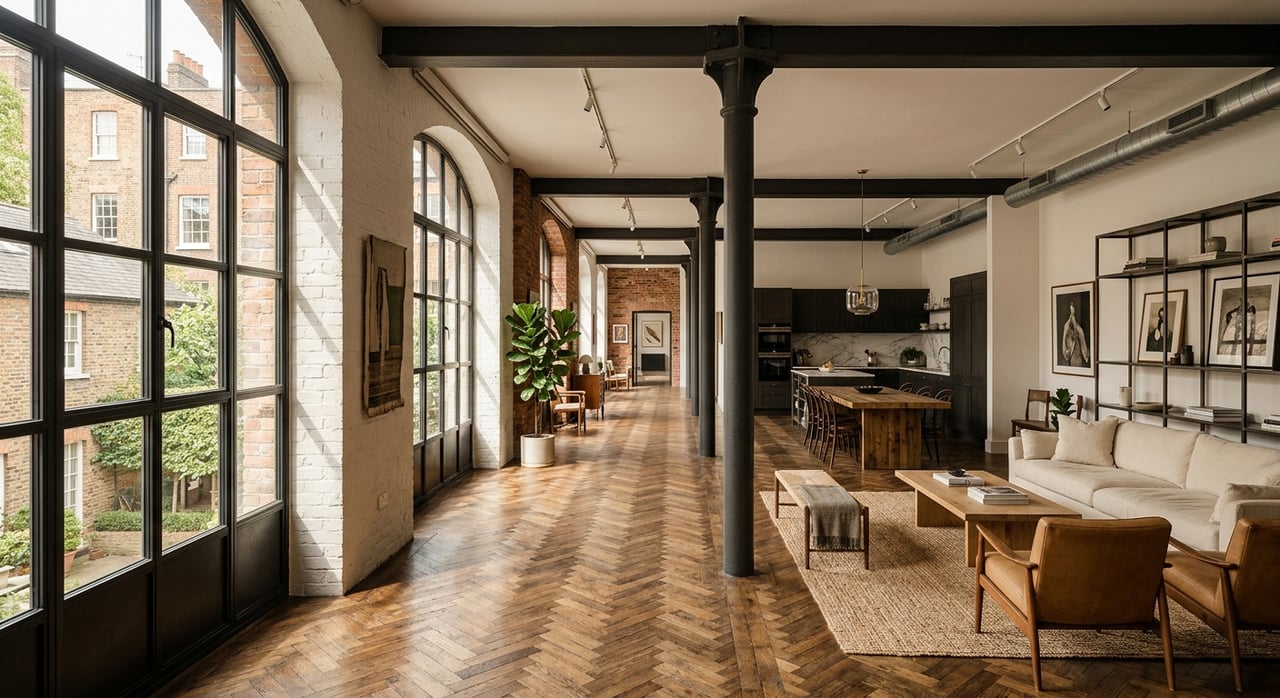
You can feel Tribeca’s history the moment you step into a true loft. The scale is different, the light lands differently, and the bones of the space still hint at a commercial past. If you are curious about why Tribeca lofts remain some of Manhattan’s most distinctive homes, this guide will walk you through how the neighborhood evolved, what defines an authentic loft, and why these properties still command such lasting attention. Let’s dive in.
Tribeca’s loft story starts with commerce
Tribeca did not begin as a residential neighborhood. In the 19th century, the area formed part of the old Washington Market district, tied closely to the Hudson River waterfront and shaped by warehouses, loft buildings, and cast-iron commercial structures that supported wholesale trade.
Even the name came later. TriBeCa is an acronym for Triangle Below Canal, and it reflects a neighborhood identity that was created after the district’s commercial roots were already firmly established.
How warehouses became homes
Tribeca’s shift toward residential use picked up in the 1970s, when artists moved into converted industrial spaces. At the time, many of these conversions were informal, and city agencies began studying how former commercial buildings were being used as housing.
Two policy moves helped define the neighborhood’s future. The Special Tribeca Mixed Use District was created in 1976 to preserve light manufacturing while allowing compatible residential use, and New York’s 1982 Loft Law established the Interim Multiple Dwelling framework for legalizing former commercial and manufacturing buildings as residences.
That history matters because it explains why Tribeca loft living feels so distinct today. These homes were not designed to imitate industrial style. They were industrial spaces first, then carefully adapted for residential use.
What defines a real Tribeca loft
A true Tribeca loft usually starts with the original building itself. In most cases, that means a former store-and-loft building, warehouse, or another commercial structure built for storage, selling goods, or related business activity.
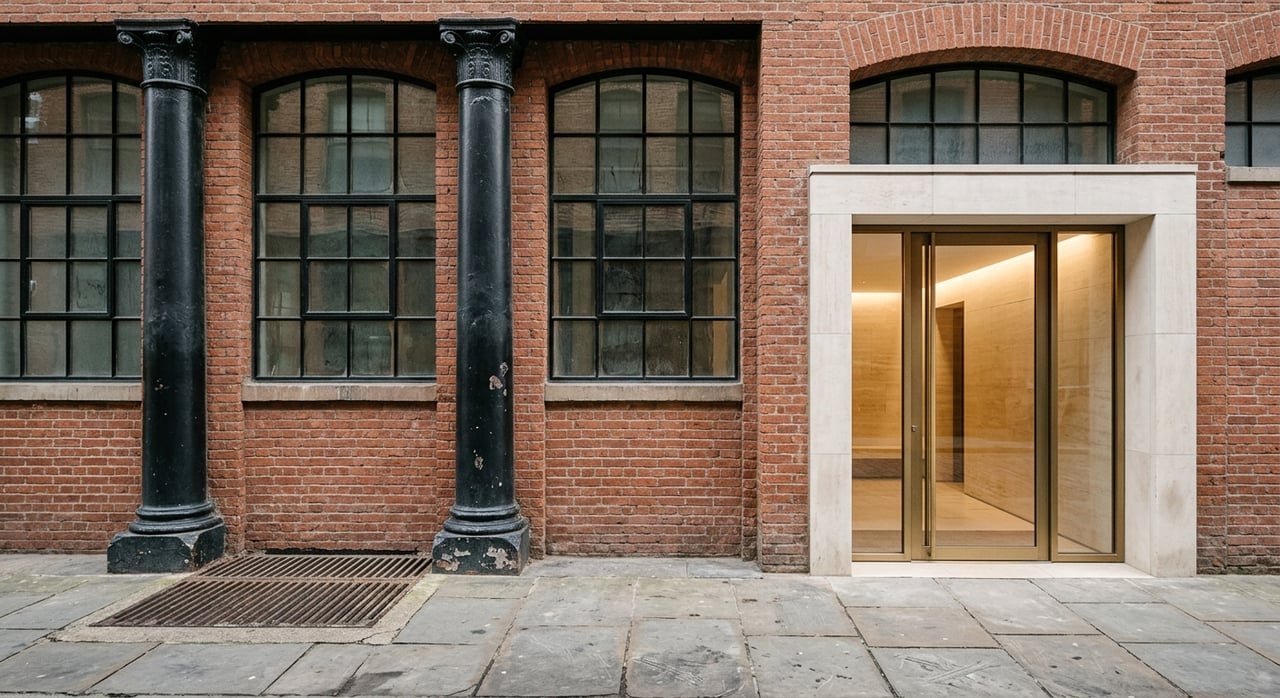
That commercial origin shaped the architecture. Landmark and city planning materials describe Tribeca loft buildings as having large open interiors, cast-iron and glass storefront elements, brick, stone, or cast-iron facades, and deep cornices.
In north Tribeca, many late-19th- and early-20th-century loft buildings were typically six to twelve stories tall, with broad lot coverage and no setbacks. Inside, the same logic continued with large contiguous floor plates and high ceilings designed to support commercial use.
For buyers, that often translates into a few qualities that signal authenticity:
- Large, open layouts
- High ceilings
- Oversized windows
- Floor-through or broad floor plate living
- A visible connection to the building’s industrial-era structure
Authentic loft vs loft-style apartment
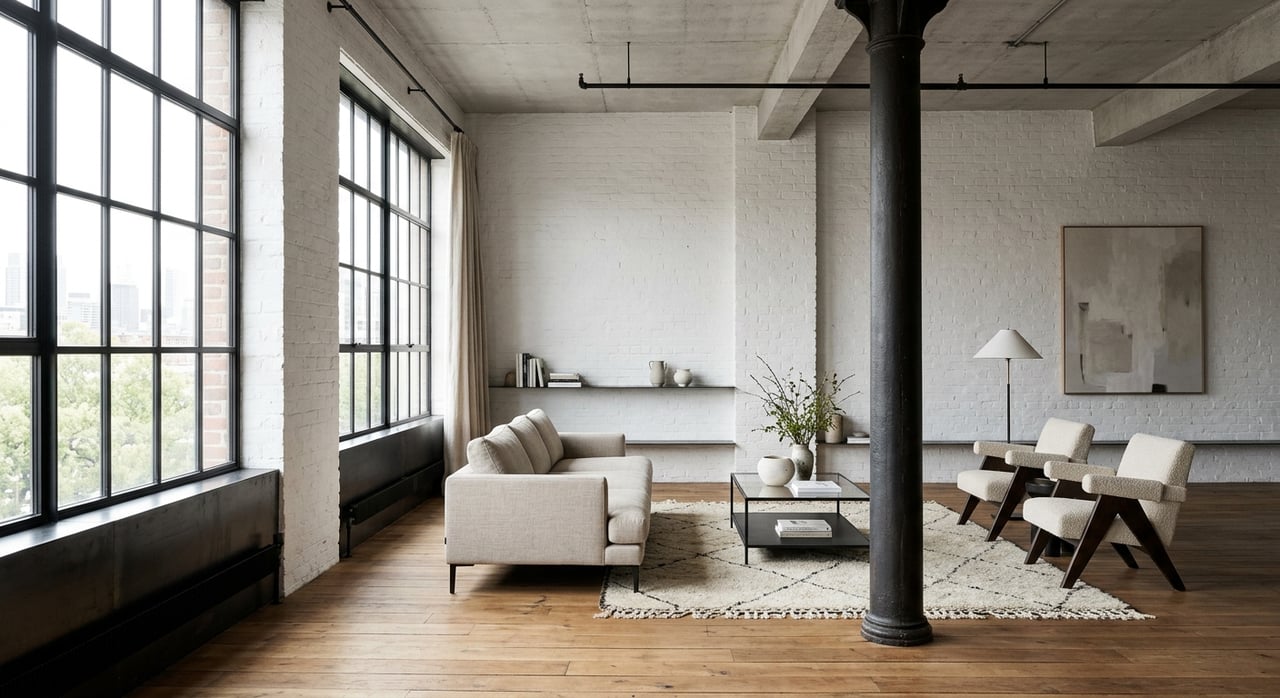
This distinction matters if you are evaluating Tribeca inventory. An authentic loft generally refers to a converted former commercial or warehouse building that still retains original volume, large windows, and an industrial-era shell.
A loft-style apartment is different. It may borrow the open-plan look, but it does not necessarily come from the same commercial building history.
That difference can affect how a home feels day to day. In an authentic loft, the proportions are often a result of the original building form, not a modern design gesture. That tends to create a kind of scale and continuity that is difficult to replicate from scratch.
Why light and volume matter
Tribeca loft appeal is not only about architecture. It is also about how the space supports daily life.
City Planning materials note that artists were drawn to northern Tribeca because of the large floor plates of warehouse buildings and the floor-through character of loft buildings. In public testimony tied to neighborhood planning, residents also pointed to historic loft buildings, river adjacency, and access to light and air as defining qualities.
The zoning text reinforces that emphasis. Loft dwellings generally require windows facing a street or a deep yard and, in many cases, a minimum floor area of 2,000 square feet.
In practical terms, that usually means a home that offers flexibility. You may have more room for entertaining, larger furniture, art display, and multiple living zones within a single open plan.
How loft scale changes daily living
The best Tribeca lofts tend to feel expansive without feeling impersonal. Open layouts can support quiet living as easily as larger gatherings, and generous wall space often gives owners more freedom in how they arrange art, storage, and seating.
Because many of these buildings were created with full-floor or broad floor plate layouts, the space often reads as continuous rather than chopped into smaller rooms. That can be especially appealing if you value proportion, flow, and a sense of architectural clarity.
For some buyers, this is the real luxury. It is not only about finishes. It is about volume, light, and the kind of spatial flexibility that came from a building’s original purpose.
Why Tribeca lofts still feel rare
One reason Tribeca continues to stand apart is preservation. The neighborhood’s historic districts were designated between 1991 and 1992, and the South District extension followed in 2002.
Landmarked buildings and buildings within historic districts generally require prior approval for most exterior alterations. At the same time, designation does not freeze a building in place. It is meant to protect the qualities that make the district distinctive while still allowing buildings to evolve.
That balance helps explain why Tribeca loft inventory remains so recognizable. Exterior character is preserved, while interiors can continue adapting to modern residential needs.
What landmark status means for owners
If you are considering a Tribeca loft, it helps to understand what historic district status usually affects. In general, landmark district oversight mainly applies to exterior and visible changes, while ordinary interior work is often exempt unless it affects the exterior or involves a designated interior.
That is an important nuance. It means a loft can retain its historic street presence while still allowing thoughtful interior updates over time.
For buyers and owners alike, this often supports long-term value in a very practical way. The surrounding architectural context remains legible, and the features that make the neighborhood visually distinctive are less likely to disappear quickly.
From industrial past to luxury present
By 2010, City Planning was already describing Tribeca as one of New York City’s most desirable and successful residential communities. That statement captures the arc of the neighborhood well.
Tribeca’s industrial past did not vanish. Instead, it became the foundation of the neighborhood’s residential identity. What once served storage, production, and wholesale trade now supports some of Manhattan’s most sought-after homes.
That is a large part of the appeal. Luxury in Tribeca often feels grounded in authenticity rather than surface styling alone. The neighborhood’s best lofts offer a combination of preserved exterior character, legal residential adaptation, and interior scale that remains difficult to duplicate elsewhere.
What buyers should look for
If you are comparing properties in Tribeca, it helps to look beyond finishes and staging. The most important clues often come from the building’s origin and how much of its original character still reads clearly.
A thoughtful review may include:
- Whether the building began as a warehouse, store-and-loft building, or other commercial structure
- The scale of the floor plate and ceiling height
- Window size and access to natural light
- Whether the layout reflects a true loft plan or a newer loft-inspired design
- Whether the building sits within a historic district
- Whether the residential conversion aligns with the city’s loft-legalization framework where relevant
These details can shape both the living experience and the long-term appeal of the property. In a neighborhood as architecturally specific as Tribeca, authenticity tends to matter.
Why this matters in a Manhattan search
In Manhattan, words like loft, character, and historic are often used broadly. Tribeca is one of the few places where those terms can still point to a very specific built history.
That is why careful guidance matters. If you are buying or evaluating a distinctive property, understanding the difference between original loft architecture and a newer interpretation can help you make a more informed decision.
For clients considering architecturally significant Manhattan homes, context is part of value. The building’s history, legal framework, and design integrity all shape what you are actually purchasing.
If you are considering a Tribeca loft or another architecturally significant Manhattan property, Francine Crocker offers discreet, strategic guidance grounded in market expertise and careful analysis.
FAQs
What is a true Tribeca loft?
- A true Tribeca loft is typically a converted former commercial or warehouse building with large open interiors, high ceilings, oversized windows, and visible industrial-era character.
How did Tribeca become a residential loft neighborhood?
- Tribeca evolved from a 19th-century wholesale district into a residential neighborhood as artists moved into converted spaces in the 1970s, followed by zoning and legal frameworks that supported residential conversion.
What is the difference between an authentic loft and a loft-style apartment in Tribeca?
- An authentic loft comes from a former commercial building and retains original volume and industrial character, while a loft-style apartment may simply borrow the look without the same building history.
Why are Tribeca lofts known for light and space?
- Historic warehouse and loft buildings were designed with large floor plates, high ceilings, and substantial windows, which often create open layouts and stronger access to light and air.
Does landmark status affect Tribeca loft interiors?
- In general, landmark district oversight mainly applies to exterior and visible changes, while ordinary interior work is often exempt unless it affects the exterior or involves a designated interior.