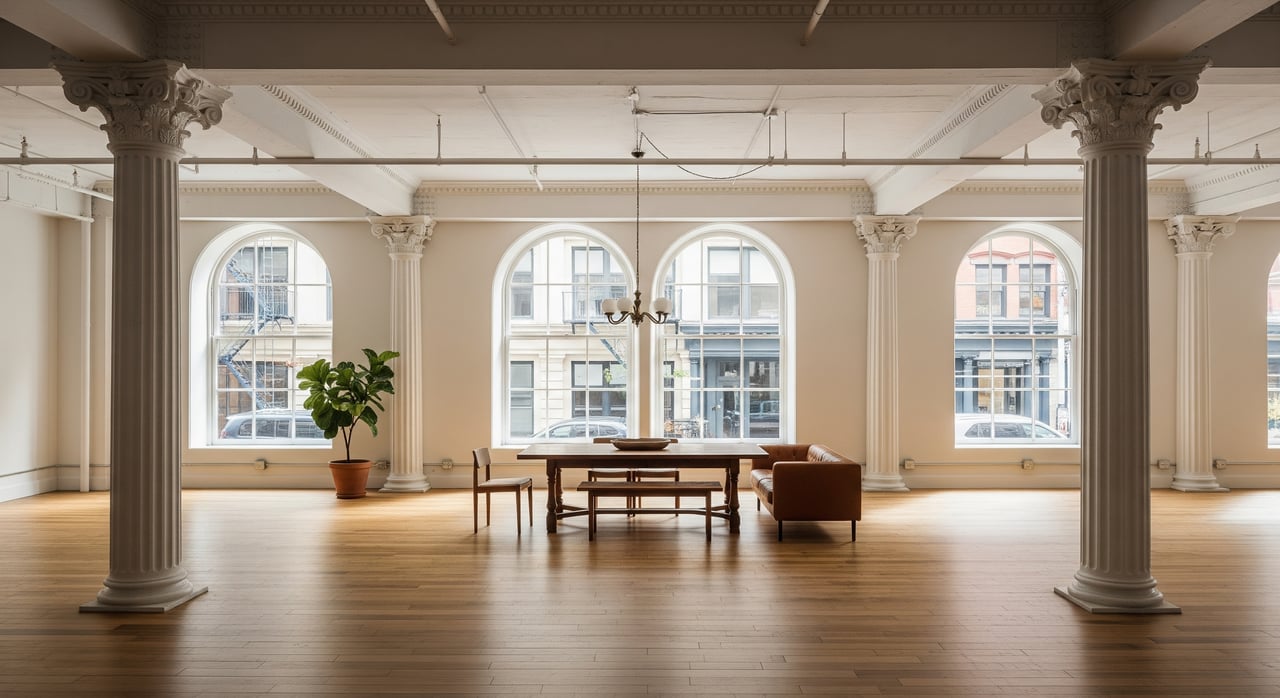
Thinking about a SoHo loft with soaring windows, cast-iron columns, and gallery-like space? The right one can be extraordinary, but value and comfort depend on details that are easy to miss on a first tour. You need to weigh landmark rules, structural grids, legal status, light, and sound before you bid. This guide explains how cast-iron buildings work, what to inspect, and how to judge livability and long-term value. Let’s dive in.
What makes a cast-iron SoHo loft
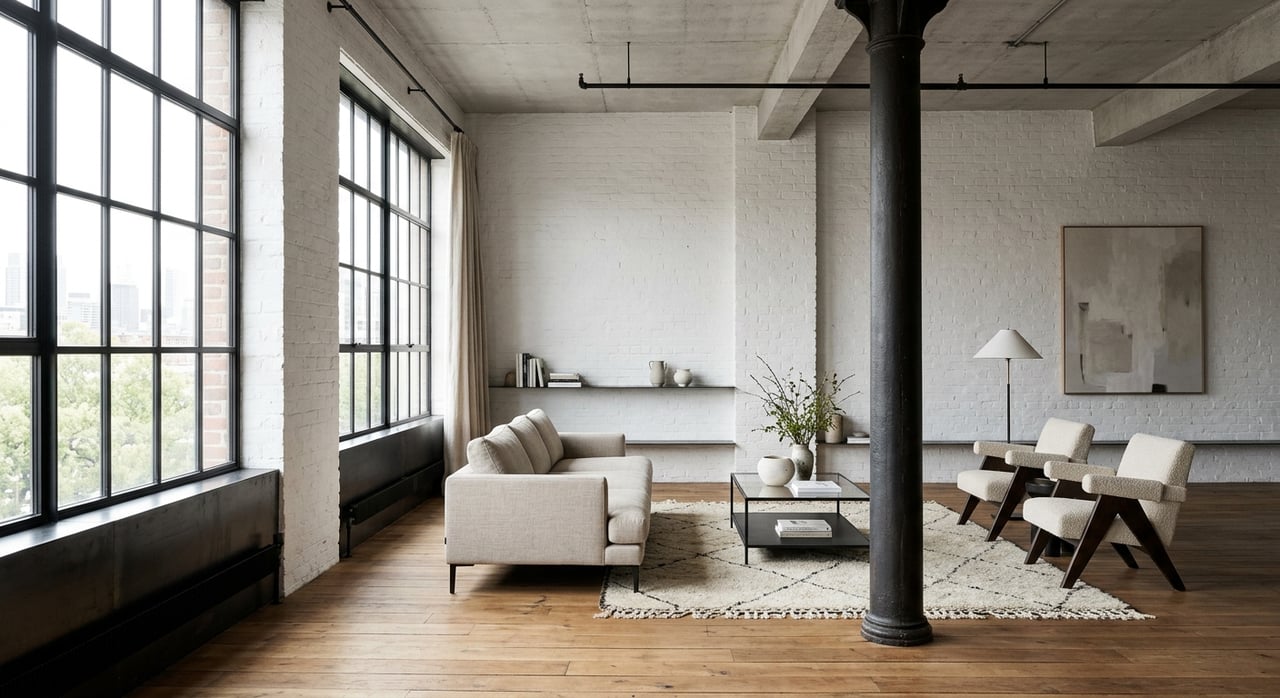
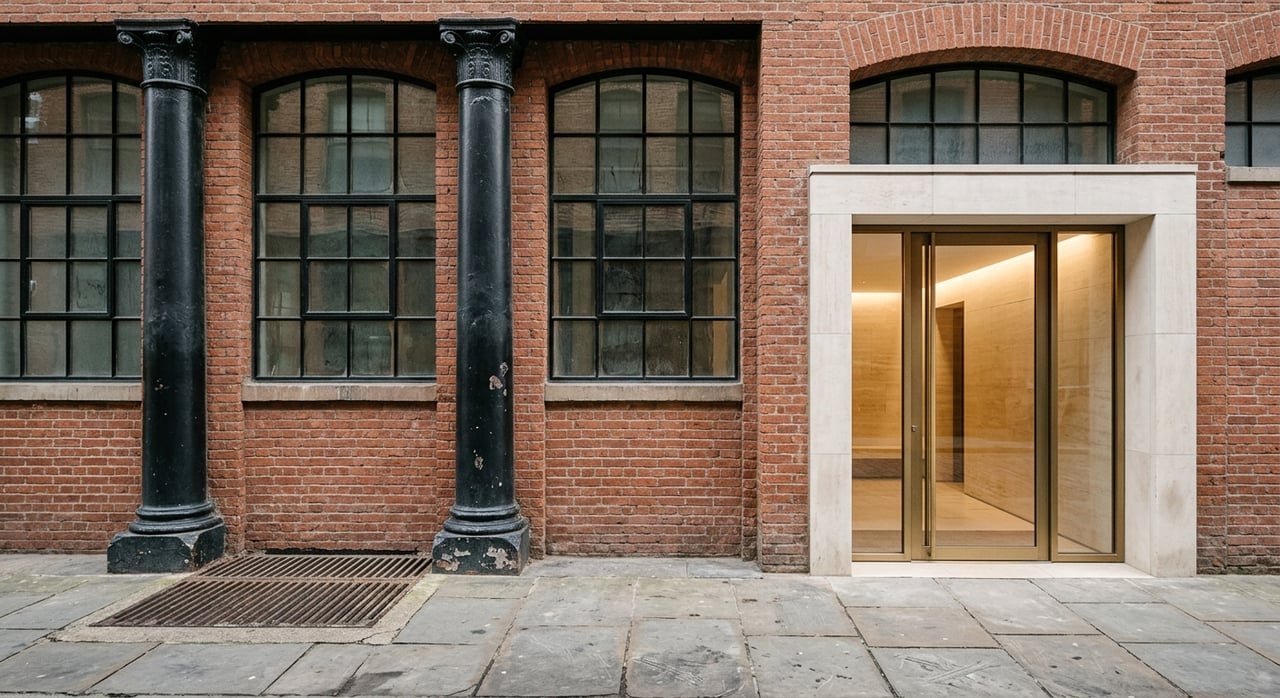
SoHo’s signature streetscapes come from 19th-century commercial buildings with prefabricated cast-iron façades. You’ll see tall factory-style windows, repetitive bays, and classical ornament. Inside, original lofts often have high ceilings, commonly 12 to 16 feet or more, exposed columns, and long, open floorplates.
These buildings began life as warehouses and manufacturing spaces. Many later shifted to live-work use and were formalized as residential over time. That history gives you character and volume, but it also means you should confirm the building’s current residential status before you commit.
Landmark rules and renovation basics
SoHo is within a designated historic district overseen by the New York City Landmarks Preservation Commission. Exterior work that changes visible elements usually requires approval. Window replacements often need to match historic profiles and sightlines. Interior spaces are generally not landmarked, but anything visible from the street can draw review.
Major renovations also require Department of Buildings permits. Converted lofts often went through life-safety upgrades like sprinklers and improved egress. If you plan significant changes, expect a longer design and permitting timeline and the need for architects and contractors who understand preservation and historic-window standards.
Authentic vs converted vs new-build lofts
Not all “lofts” are the same. Understanding the type helps you gauge value, financing, and lifestyle fit.
Authentic lofts
These began as industrial or commercial buildings and were later occupied for residential use and, in many cases, legalized or converted. You may find original wide-plank floors, cast-iron columns, heavy timber beams, and dramatic windows. Many authentic lofts are in co-ops or older condos with fewer amenities.
- Pros: Historic character, volume, cultural cachet, and strong identity. Large open space can offer strong value per square foot.
- Cons: Potentially more complex maintenance and upgrades. Sound and thermal performance may lag without retrofit. Legal status must be clear.
Converted or new-build loft-style units
These are purpose-built residences or formal conversions to co-op or condo, sometimes in newer buildings that mimic the aesthetic.
- Pros: Modern mechanicals, insulation, and building services; more predictable building rules; often easier financing and insurance.
- Cons: Less patina and fewer original details in some cases.
Why legal status matters
Legal and marketable residential status affects financing, resale, and what renovations are allowed. Practical steps include confirming the building’s certificate of occupancy, checking Department of Buildings records for permits and violations, and reviewing the co-op or condo offering plan when applicable.
Columns and layout planning
Columns are the defining interior constraint in cast-iron lofts. They are structural and not removable without major engineering and approvals. Most floors follow a regular grid of bays that align with window groupings.
- Use the column rhythm. Bays create natural zones for bedrooms, kitchen, and circulation. Narrower bay spacing supports smaller rooms; wider spans deliver dramatic openness but can complicate partitioning.
- Measure spacing. Note how far columns are from the window line and exterior walls, and how they align with plumbing or electrical chases. Columns that sit close to windows can reduce usable wall and floor space.
- Plan within the grid. Layouts that respect the bay pattern feel coherent and avoid awkward room sizes.
Light, depth, and orientation
SoHo’s large windows and high ceilings bring strong daylight at the façade. But narrow streets and mid-rise neighbors can limit direct sun on some exposures. Orientation matters, and so does unit depth.
As a rule of thumb, rooms more than about 25 to 30 feet from the window wall often need artificial light for full-day use. On a tour, note how far sunlight reaches from the windows, and whether interior areas feel bright enough for your daily routines.
Sound, privacy, and thermal comfort
Older lofts can transmit impact noise through original floors and joists. Single-pane or older sash windows are typically less energy efficient and less sound-insulating than modern units. Street-facing façades, lower floors, and corner locations can be louder due to retail and nightlife.
Upgrades can help: sound-dampening underlayment, added insulation, HVAC improvements, and interior storm windows can improve comfort. If you plan to replace windows, expect landmark review for visible elevations. Ask about prior approvals and what profiles were accepted.
What drives value in SoHo lofts
Several attributes move price and influence livability. When comparing options, weigh the following:
- Legal and marketable residential status. Clear certificates of occupancy and formal co-op or condo structures widen your buyer pool and ease financing.
- Square footage and ceiling height. Larger floorplates and taller ceilings command premiums.
- Windows and exposures. More and larger windows, and multiple exposures, boost light and airflow.
- Floor level and orientation. Higher floors tend to be brighter and quieter.
- Authentic architectural elements. Original floors, columns, and façade details add appeal.
- Building services. Elevator, storage, doorman, and central systems matter for daily life and resale.
- Façade condition and restoration history. Well-maintained cast iron can signal fewer near-term special assessments.
Common tradeoffs include light versus privacy and noise, authenticity versus modern systems, and open-plan drama versus the need for private bedrooms. Choose what aligns with how you live day to day.
Pre-offer due diligence checklist
Before you write an offer, gather documents and complete inspections that clarify risk and cost.
- Certificate of occupancy and residential use in building records.
- Department of Buildings permit history and any open violations.
- Landmarks approvals for past façade or window work and any restrictions.
- Structural and pest inspections, with attention to timber and concealed framing.
- Mechanical review of HVAC, electrical panel capacity, plumbing risers, and sprinklers.
- Acoustic assessment for street noise and neighbor impact.
- Energy performance snapshot: window type, drafts, insulation, and boiler or hot water system age.
On-site observations to make
You can learn a lot in a single tour by focusing on a few specifics.
- Ceiling height. Measure it. Height affects furniture scale and any mezzanine potential.
- Windows. Check condition, drafts, and glazing type.
- Column grid. Count bays and note spacing. Picture where walls would go.
- Depth from windows. Estimate how far daylight reaches into the plan.
- Floor level and orientation. Consider brightness and ambient noise by time of day.
- Street-level retail. Note any food, nightlife, or services below that may affect sound and odor.
- Building services. Confirm elevator size, bike storage, laundry, and any door staff.
Renovation questions to clarify
Before you plan improvements, confirm what is allowed and who approves it.
- Will landmarks permit insulated window units that match historic profiles, or are interior storm windows the practical route?
- What structural modifications are permissible, and what approvals would they require?
- Are there known façade maintenance obligations or pending special assessments for cast-iron repairs?
- What is the building policy on adding washers and dryers, upgrading HVAC, or modifying mechanicals?
How to evaluate a specific loft in 30 minutes
Use this quick framework when you preview a listing:
- Stand at the window line and look inward. Estimate how far daylight reaches. Mark the 25 to 30 foot threshold mentally.
- Walk the column grid. Pace off the distance between columns and between columns and windows. Note any columns that pinch room layouts.
- Listen for noise. Turn off music, close and open windows, and stand by the façade and interior core.
- Inspect windows and floors. Feel for drafts and look for wear that suggests sound or thermal issues.
- Scan for sprinklers, risers, and electrical capacity. These details affect renovation scope and cost.
- Ask for the certificate of occupancy and recent permit history. Confirm residential use on record.
- Step outside and look up. Assess façade condition and any recent restoration work.
Next steps
A SoHo loft rewards careful due diligence. Focus on the building’s legal status, the column grid, daylight depth, and the practicalities of landmark and code approvals. If you are comparing authentic and converted options, be clear about which tradeoffs you value most: character or turnkey systems, open volume or private rooms, street energy or quiet.
If you want a seasoned, fiduciary-level advisor to help you evaluate risk, assemble the right team, and negotiate with confidence, request a confidential consultation with Francine Crocker. You will get discreet, single-agent stewardship backed by institutional reach and board-savvy execution.
FAQs
What is a cast-iron SoHo loft and why does it matter?
- A cast-iron SoHo loft is a residence in a 19th-century commercial building with prefabricated cast-iron façades, tall factory windows, and high ceilings, which affects light, layout, maintenance, and landmark rules.
Do I need approval to replace windows in the SoHo historic district?
- For visible façades, window changes typically require Landmarks Preservation Commission review, and replacements often must match historic profiles and sightlines.
How do columns in cast-iron buildings affect layout and resale?
- Columns are structural and set a fixed grid; layouts that align walls with bays feel natural and efficient, which supports livability and buyer appeal.
How far does daylight reach in deep SoHo lofts?
- In many deep floorplates, rooms about 25 to 30 feet from the window line often need artificial light for full-day use, so plan work areas and bedrooms accordingly.
Are authentic lofts harder to finance than new-build loft-style condos?
- Financing is generally easier for units with clear residential status and formal condo or co-op structures, which newer conversions usually provide compared with some authentic lofts.
What inspections are most important before buying a SoHo loft?
- Prioritize legal status and permit history, structural and pest checks, mechanical systems review, acoustic assessment, and confirmation of any landmark approvals for past or planned work.